Save
Ask
Tour
Hide
Share
$610,000
New Listing

23971 Arrowhead Point
New Caney, TX 77357

For Sale|Single Family Residence|Active
4
Beds
4
Total Baths
3
Full Baths
1
Partial Bath
2,660
SqFt
$229
/SqFt
1999
Built
Subdivision:
Northcrest Ranch 02
County:
Montgomery

Due to the health concerns created by Coronavirus we are offering personal 1-1 online video walkthough tours where possible.
Call Now: 832.631.9104
Is this the listing for you? We can help make it yours.
832.631.9104
23971 Arrowhead Point23971 Arrowhead Point23971 Arrowhead Point23971 Arrowhead Point
Save
Ask
Tour
Hide
Share

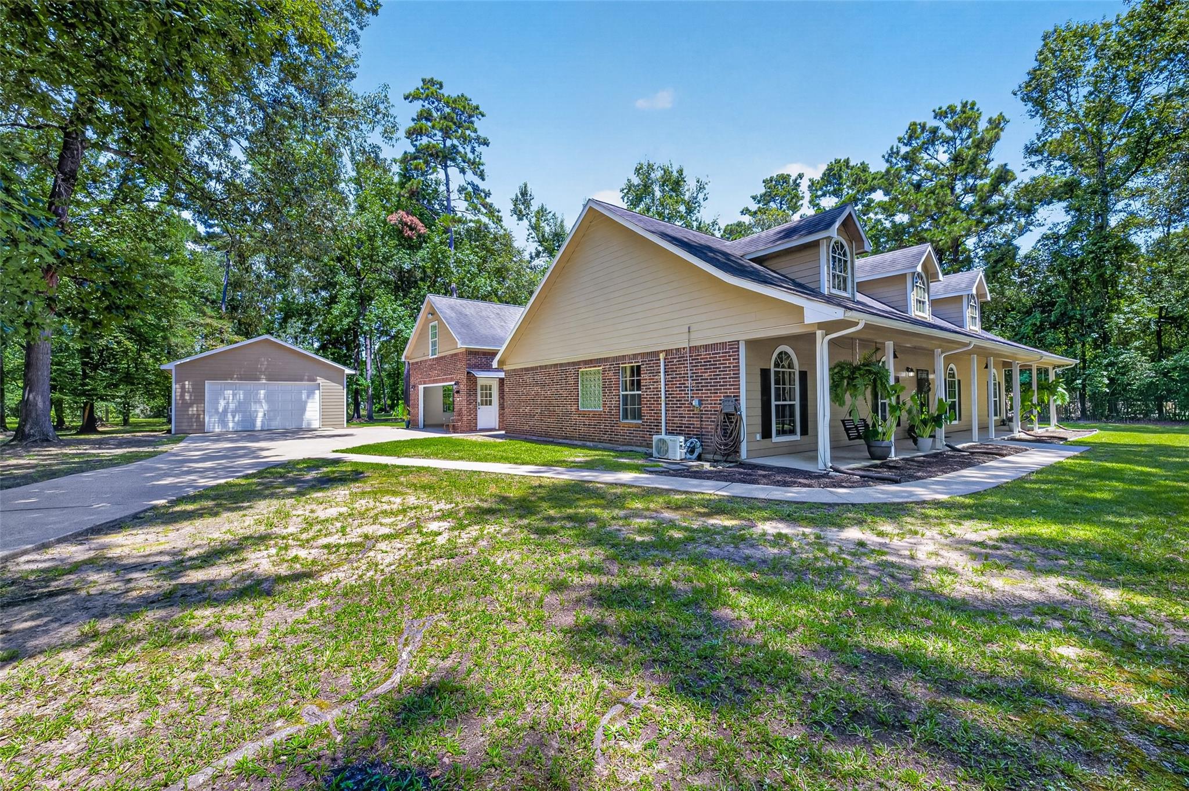
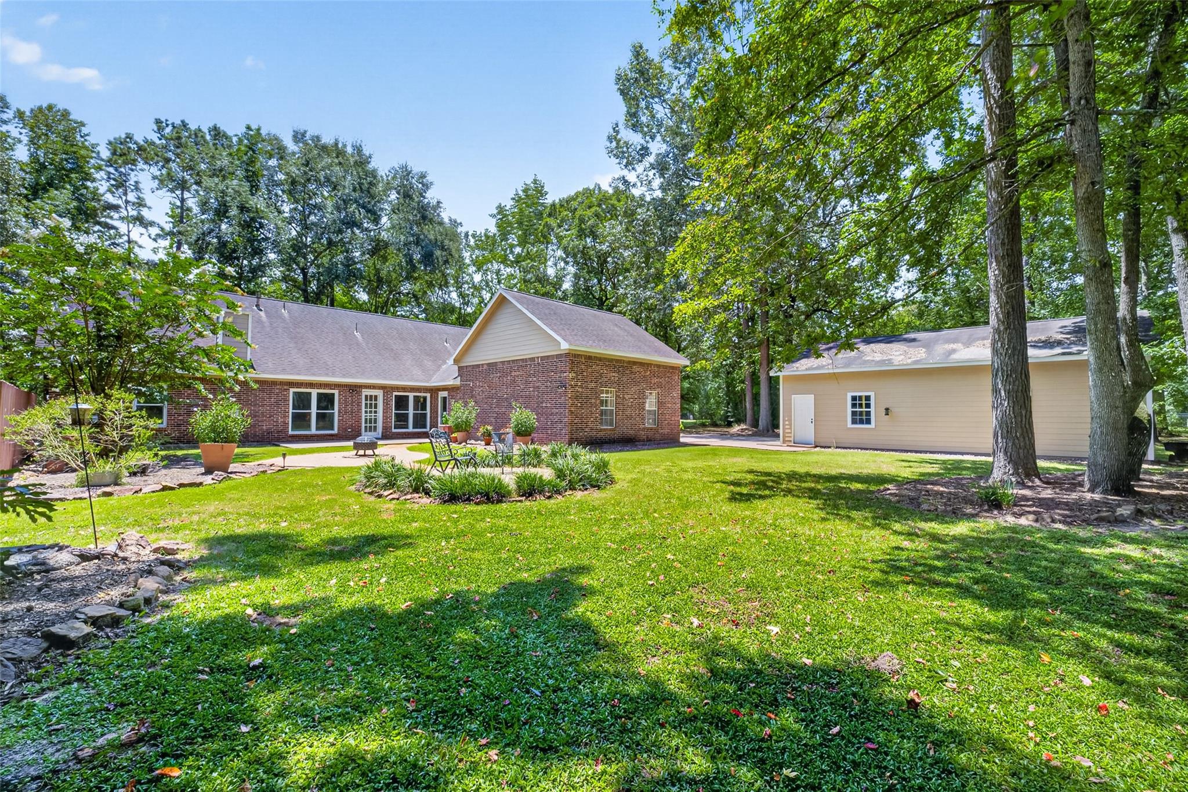
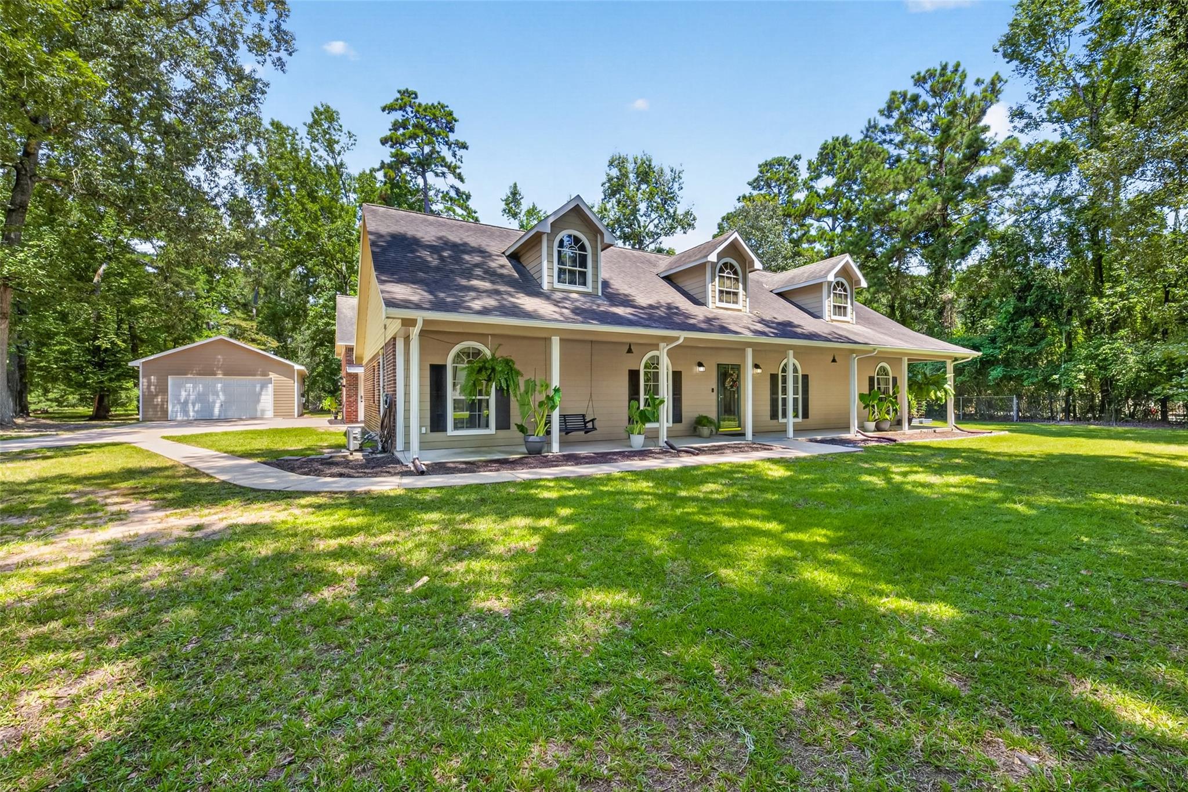
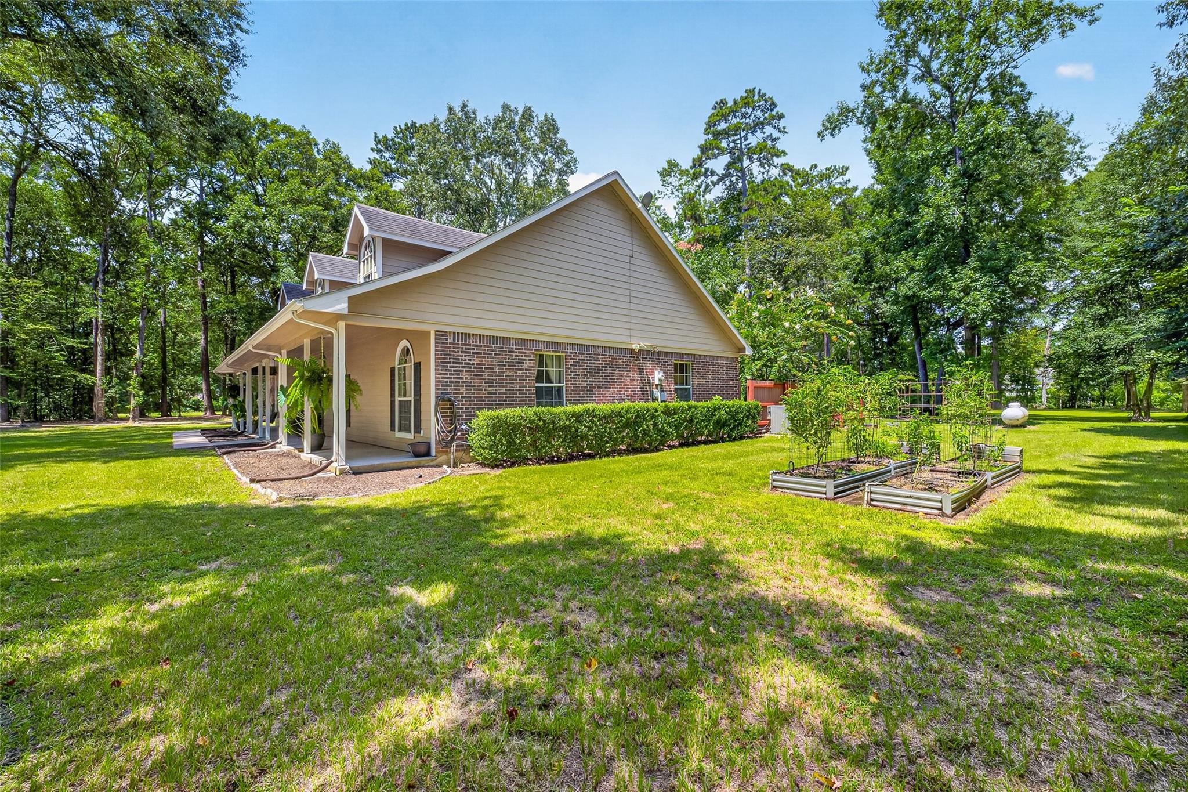
Escape to your own private retreat with this beautiful 4-bedroom, 3.5-bath home set on over 2 peaceful, wooded acres. The welcoming front porch immediately sets the tone with its warm, country charm—perfect for slow mornings or relaxing afternoons. Inside, the home offers generous living space, including an upstairs bonus room ideal for game nights, movie nights, or a cozy family hangout. Step outside to your private backyard oasis featuring mature trees and ready-to-use raised garden beds—perfect for creating the garden of your dreams. A large detached workshop/man cave adds even more versatility, complete with roll-up doors on both sides for convenient pull-through access. This property truly offers the best of both worlds: quiet country living with the convenience of city amenities. Just minutes from 59, 99, and Valley Ranch, this home has everything you’ve been looking for.

Save
Ask
Tour
Hide
Share
Listing Snapshot
Price 
$610,000
Days On Site 
0 Days
Bedrooms 
4
Inside Area (SqFt) 
2,660 sqft
Total Baths 
4
Full Baths 
3
Partial Baths 
1
Lot Size 
2.119 Acres
Year Built 
1999
MLS® Number 
67213671
Status 
Active
Property Tax 
$8,735
HOA/Condo/Coop Fees 
$41.67 monthly
Sq Ft Source 
N/A
Friends & Family
Recent Activity
11 hours agoListing updated with changes from the MLS®
21 hours agoListing first seen on site
General Features
Acres 
2.119
Attached Garage 
Yes
Direction Faces 
South
Disclosures 
Sellers Disclosure
Foundation 
Slab
Garage 
Yes
Garage Spaces 
4
Green Energy Efficient 
ThermostatLightingExposure/Shade
Parking 
Garage Door OpenerWorkshop in GarageAttachedDetached
Parking Spaces 
4
Property Sub Type 
Single Family Residence
Sewer 
Aerobic SepticSeptic Tank
SqFt Total 
2660
Style 
Traditional
Interior Features
Appliances 
DisposalWater SoftenerDouble OvenMicrowaveElectric CooktopDishwasherDryerRefrigeratorWasherWater Purifier
Cooling 
Ceiling Fan(s)ElectricOtherWindow Unit(s)
Fireplace 
Yes
Fireplace Features 
Gas LogWood Burning
Fireplaces 
1
Flooring 
CarpetTileWood
Heating 
Propane
Interior 
Crown MoldingHigh CeilingsWired for SoundBreakfast BarPantryVaulted Ceiling(s)Smart Thermostat
Laundry Features 
Electric Dryer HookupGas Dryer Hookup
Window Features 
Window CoveringsLow Emissivity Windows
Save
Ask
Tour
Hide
Share
Exterior Features
Construction Details 
Batts InsulationBrickCement Siding
Fencing 
None
Lot Features 
Back YardSubdivided
Patio And Porch 
PorchPatio
Roof 
Composition
Waterfront Features 
Pond
Windows/Doors 
Window CoveringsLow Emissivity Windows
Community Features
Association Amenities 
Basketball CourtParkPicnic AreaPlayground
Association Dues 
500
Financing Terms Available 
CashConventionalFHAVA Loan
HOA Fee Frequency 
Annually
Horse Allowed 
Yes
MLS Area 
40
Roads 
AsphaltConcreteGravel
School District 
47 - Splendora
Schools
School District
47 - Splendora
Elementary School
Timber Lakes Elementary School
Middle School
Splendora Junior High
High School
Splendora High School
Listing courtesy of Real Broker, LLC [email protected]

IDX information is provided exclusively for consumers’ personal, non-commercial use. It may not be used for any purpose other than to identify prospective properties consumers may be interested in purchasing. This data is deemed reliable but is not guaranteed accurate by the MLS.

Data provided by HAR.com © 2026. All information provided should be independently verified.

Neighborhood & Commute
Source: Walkscore
Disclosure: Community information and market data powered by Constellation Data Labs. Information is deemed reliable but not guaranteed.
Save
Ask
Tour
Hide
Share